Custom closets in Maitland.
In a Maitland house that doubles as a place to work, one wardrobe is often asked to swallow paperwork, equipment and spare bedding too. Draw a line between the clothing brief and everything else, so each part of the room keeps a clear purpose.
- Free design consultation
- Itemized written quote
- Made for your space
Custom cabinets for each room in your Maitland home.
Maitland combines mid-century homes near its lakes with newer infill houses, and the room guides below follow the different jobs storage does there: linens kept apart from hanging clothes, serving pieces apart from groceries and a desk layout that leaves floor space for a guest bed.

Walk-in closets
Hanging and drawer space for a visitor, set beside the clothes you wear every day.

Reach-in closets
Bed linens given their own shelves, away from the hanging rail.

Garage storage
Tall household gear housed outside the spare bedroom, in the garage.

Pantry cabinets
Occasional platters and serving dishes kept apart from regular groceries.

Home office built-ins
A desk arrangement that still leaves floor room when a guest uses the bed.

Laundry & mudroom cabinets
Spare linens and tall cleaning tools stored apart from shoes and coats near the entry.
Choose the useful features. Then compare the proposal.
A proposal for your Maitland house should spell out the cabinet layout, the chosen products and the installation work. Keep the guest clothing beside the everyday wardrobe in the brief, then compare the features the room needs with what is offered as an extra.
- 01Size & layoutMeasure the walls, ceiling height, corners, windows and doors. Mid-century houses may have lower ceilings and fewer outlets than newer ones, so record both.
- 02Material & finishLook at cabinet materials, colors, door styles and drawer fronts, and ask how each one copes with a Florida lakeside summer.
- 03What goes insidePick drawers, lights, hampers, mirrors and jewelry trays by counting what you own, not by copying a styled photograph.
- 04InstallationExplain how the installer gets to the room, which shelving is there today and what wall preparation or touch-up painting will be needed.
Give the design discussion a practical starting point.
- STEP 01
Tell us about the space
In your design request, describe how spare linens and entry belongings are stored today and list any other rooms to discuss. Add photographs and rough sizes where they show how the space works.
- STEP 02
Free in-home design
For the guest clothing beside your daily wardrobe, check the doorway and the walking route before settling on an arrangement, and write down which furniture and fittings remain.
- STEP 03
Your itemized quote
Quotation items should show the garage storage for tall household gear as its own section where it is part of the job, with preparation and fitting tasks stated plainly.
- STEP 04
Built to order, installed
Once the Maitland work is agreed, the paperwork should identify the products, the installation scope and the planned timetable before any order is placed.
Use a concept to explain a preference.
Leaf through the storage illustrations for guest-ready wardrobes or pantry serving shelves. Each picture is an AI-generated concept, not a finished customer installation.
Browse the closet and storage gallery →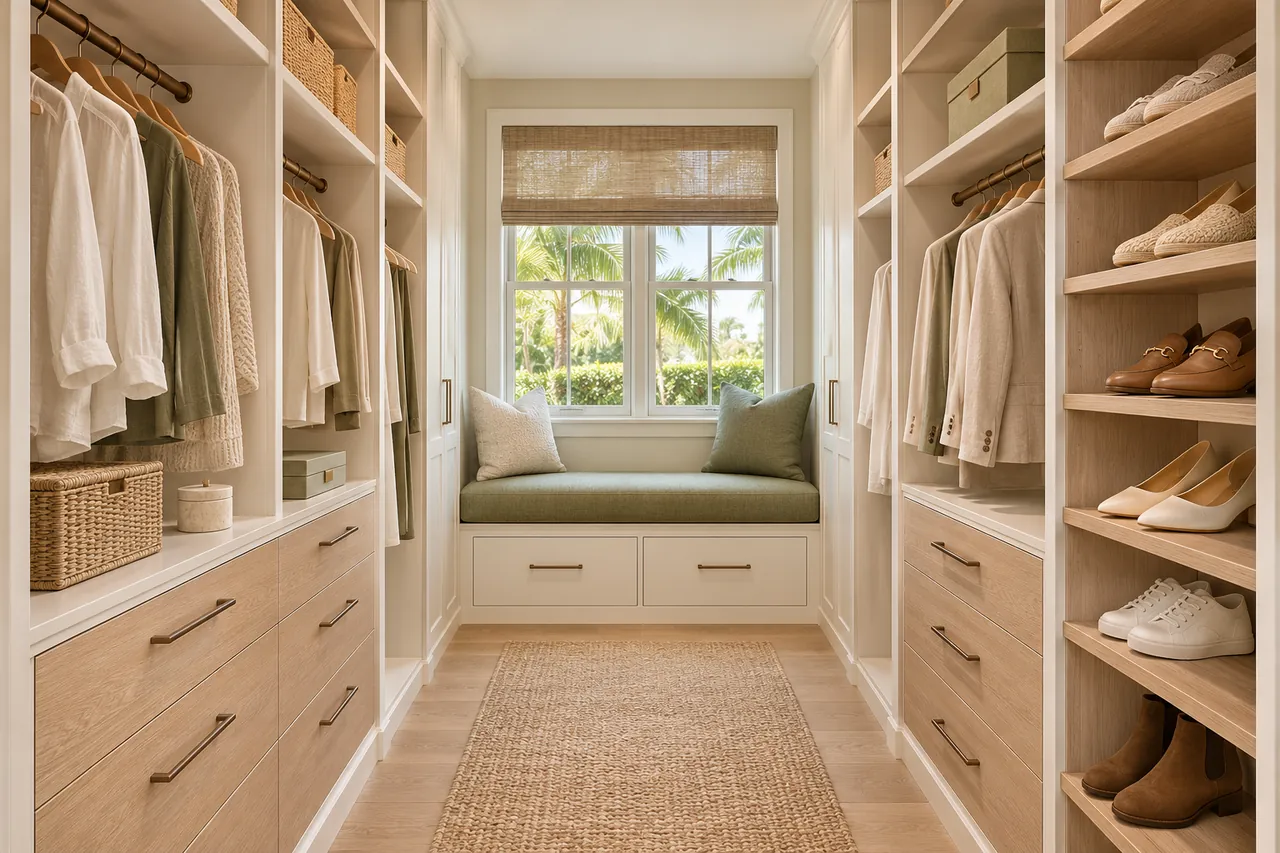
If a picture shows lit shelves, is lighting included?
No. Ask for the actual lighting specification and for who handles any electrical work. A rendering is not a product list or an installation schedule.
Can one reach-in closet hold both long and short hanging?
Yes, when the opening and the height allow it. Let your clothing inventory set the proportions rather than a fixed split.
Can cabinets close in every fixture on the wall?
No. Equipment needs room to operate, breathe and be serviced. Check the requirements of each actual unit before cabinets are planned around it.
Does a fitted pantry have to include a counter?
No. Compare it with extra shelving. It depends on your routine, the room and what you would do on the surface.
Plan your Maitland custom closet project.
Send room photographs, your ZIP code and your priorities for the Maitland project. Mention the guest clothing and every other room so a single design request covers them.
Project notes · Maitland
Choose the first room
Start with guest clothing alongside a daily wardrobe. The walk-in closet guide explains the decisions behind a wardrobe layout.
Plan beyond the bedroom
Your brief also considers household equipment outside the spare bedroom. Compare garage storage with the space occupied by the equipment.
Keep separate room briefs
For occasional serving pieces apart from regular groceries, list the pantry contents separately from clothing. See pantry cabinet planning.
Request a defined scope
Include a desk layout that leaves room for guest furniture if a work area belongs in the project. Use one design request for the rooms you want assessed in Maitland.